
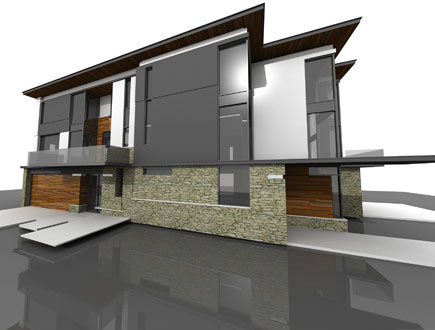
Duchess Avenue Infill
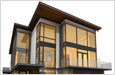
This new semi-detached in-fill located in an established urban neighbourhood on a corner lot in Westboro is designed to meet Gold LEED for Homes Green Building Rating System.
Overlooking the Ottawa River and Parkway, the design required a particularly sensitive approach to the streetscape presence. Extensive street facing balconies, garage visual impact minimized, windows, porches, walkways and landscaping ensures that the building contributes to and continues to engage the neighbourhood and the community beyond. Although undoubtedly modern, the design does not ignore traditional building design and construction. A combination of traditional (stone and cement based stucco) and contemporary materials (lightweight high pressure laminate (HPL), stainless steel and Forest Stewardship Council (FSC) certified Ipe), is used to establish a sense of grounding for contemporary expression.
The building's irregular perimeter design encourages use of the site by creating several niches and private courts for quiet dinning or secluded relaxation. Passive solar gain is controlled by 3'-0" roof overhangs, a white (high-albedo) roof membrane, pavers and cladding on south building face, and by the preservation of existing mature trees. A geothermal system provides efficient winter heating and summer cooling. The stucco application and permeable pavers are installed with an active pollutant absorbing cement additive that filters and cleans the air effectively maintaining a pollution-free bubble around the building. Extremely durable low maintenance exterior materials were chosen to clad the high performance R-38 envelope.
Design promotes water absorption: no storm water leaves the property. Permeable pavers used for sidewalks and underground rainwater harvesting keeps 100% of the storm water on-site. An irrigation system provides water for the landscaped property with pressured by a low energy consuming jet pump. Natural daylighting, natural ventilation, whole house ventilation fans, heat recovery ventilation, non-toxic materials and finishes, careful consideration for lighting design planned to Illuminating Engineering Society (IES) standards using low energy lighting and task oriented layouts.
Completion date: September 2010
