
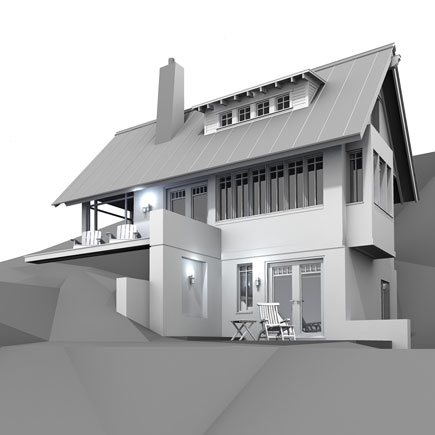
Top River Cottage
This new three bedroom, completely self sustained cottage has a total area 730 sq.ft. The building's compact 375 sq.ft footprint is located to minimize the impact on the site while carefully considering solar tracking and view optimization without having to remove any existing trees.
Program requirements for year round use, a traditional cottage appeal, Indoor Air Quality (IAQ) considerations, high levels of efficiency and a tight budget increased the need for a design with flexibility and a high level of spatial optimization. The building is anchored using a pressure treated wood foundation selected to reduce construction waste and eliminating the need for concrete (CO2 reduction) and its high insulation values. Throughout, materials were chosen for their durability, efficiency, local availability and aesthetics.
The cottage is protected from passive heat gain by a 10'-0" covered entrance and screened-in porch located along the building's south side, 3'-0" eaves and 17'-0" high vaulted ceilings. Dormers have been incorporated in the ceiling for hot air exhaust along with two gable windows at either end to promote cross ventilation. During the summer months, sleeping quarters are located in the cooler lower level where 65% of the walls are buried beneath the cool earth. Alternatively, during the winter months, with the lower level closed off, the sleeping quarters are relocated to the loft space above the main living area to take advantage of the rising heat from the fireplace and to minimize the heating requirements.
Completion date: September 2009
