
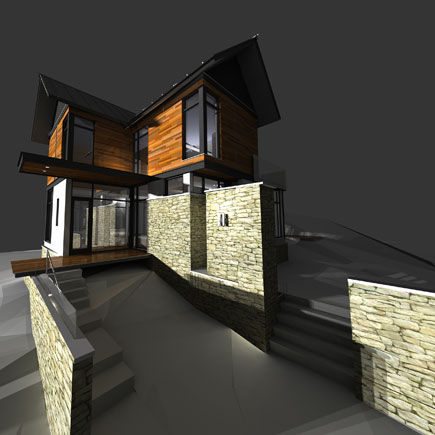
Scott Road Residence
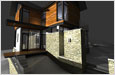
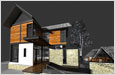
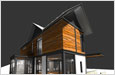
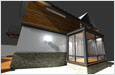
This new residence is located on a rural site at the base of a dramatic rock cliff surrounded by mature pines, maples and oaks. The compact nature of the building and its placement on the site was critical to the preservation of the mature trees and to minimize the impact on the forest. The design originates around a 120 year old maple centred in a shaded courtyard bound on two sides by the "T" shaped building and the rock cliff on the third.
Designed from the outside-in, the exterior spaces and their interaction with the site defined and shaped the interior spatial layout and overall building relationships. Specific views into the surrounding landscape provide a dramatic, constantly changing backdrop to the daily lives of the homeowners. Decks located on both levels and on three sides of the house provide a variety of vantages from which to view and enjoy the surrounding forest and landscape. Consideration for the natural site and in effort to limit the carbon footprint of the building construction and operating energy requirements, materials were selected based on performance levels, durability and efficiency. The residence is constructed entirely from Structural Insulated Panels (SIPS) (foundation using R-40 pressure treated panels) and is heated using a combination of low emission fireplace and hydronic geothermal system. Passive heat gain is controlled by generous roof overhangs, awnings, second storey deck shading, a three storey stairwell passive cooling tower, whole-house ventilation fans and ample cross ventilation.
Completion date: September 2009
