
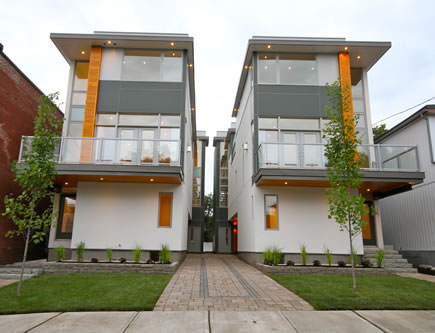
Elm Street Development
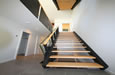
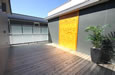
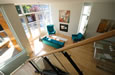
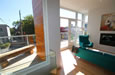
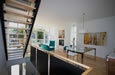
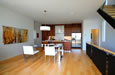
This contemporary development on a small lot in Little Italy uses the land efficiently without compromising the streetscape appearance. One of the top priorities for the project was to remove the parking from the street and tuck it into a courtyard hidden from sight. A total of four units will be constructed with an emphasis on keeping families in the downtown core. While the building footprint is large, each of the rear units (three bedrooms) have full backyards and the front units (two bedrooms) have rooftop terraces and front yards. Shadow studies have been completed instructing the design team as to where the building should be modified to allow the adjacent neighbours to maintain their optimum daylighting. Asphalt paving has been replaced with permable pavers and grass/pea stone strips allowing storm water to filter into the ground and not into the city's storm/sanitary sewer lines. A comprehensive list of highly efficient, Greenguard certified products and alternative power and control systems have been specified to reduce the owner's ecological footprint.
Recipient of the 2011 City of Ottawa Urban Design Awards
